Venue review · Financial District, San Francisco
Center for Architecture + Design
Five spaces on the ground floor of the Hallidie Building, from a 24-person Vault meeting to a 290-person reception, one block from Montgomery BART.
Check your date See the rooms and prices Adam GoldsteinCo-founder, PrivateEvents.co
Adam co-founded PrivateEvents.co. He has spent his career in startup operations and high-volume events, and he looks after each request from first inquiry to booked date.
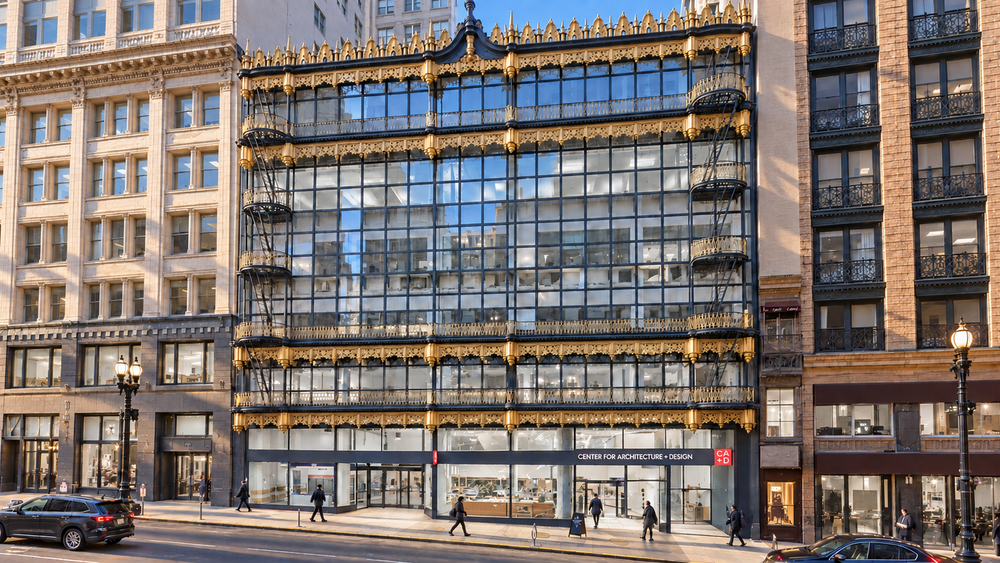
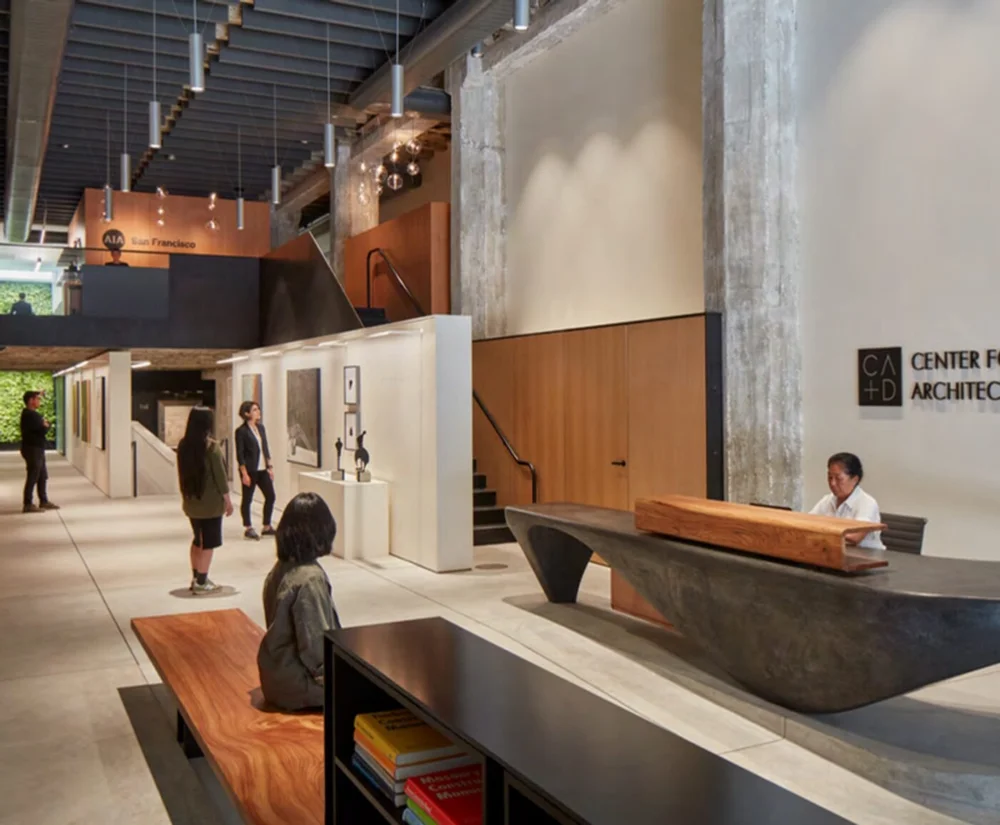
The Center for Architecture + Design sits on the ground floor of the Hallidie Building on Sutter Street, the 1918 building that gave America its first glass curtain wall. Guests walk in off the sidewalk, one block from Montgomery BART, past one of the most photographed facades downtown.
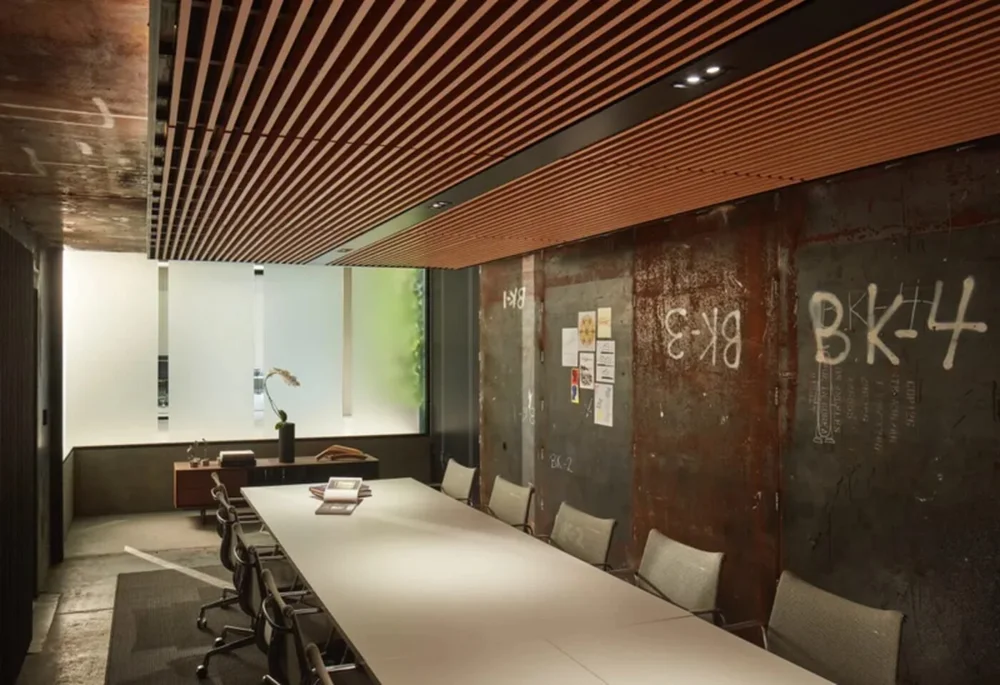
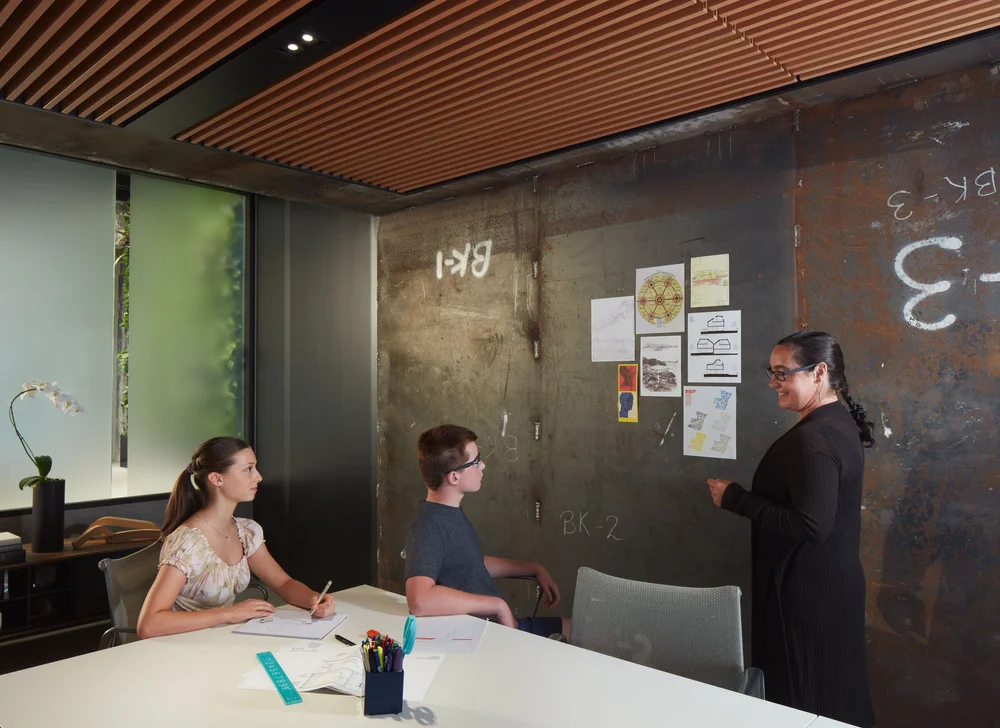
I love the smaller rooms most, the Vault especially. The marks left by the building’s original workers give the rooms a history you can see, and the iced coffee is a good reason to stay through the afternoon.
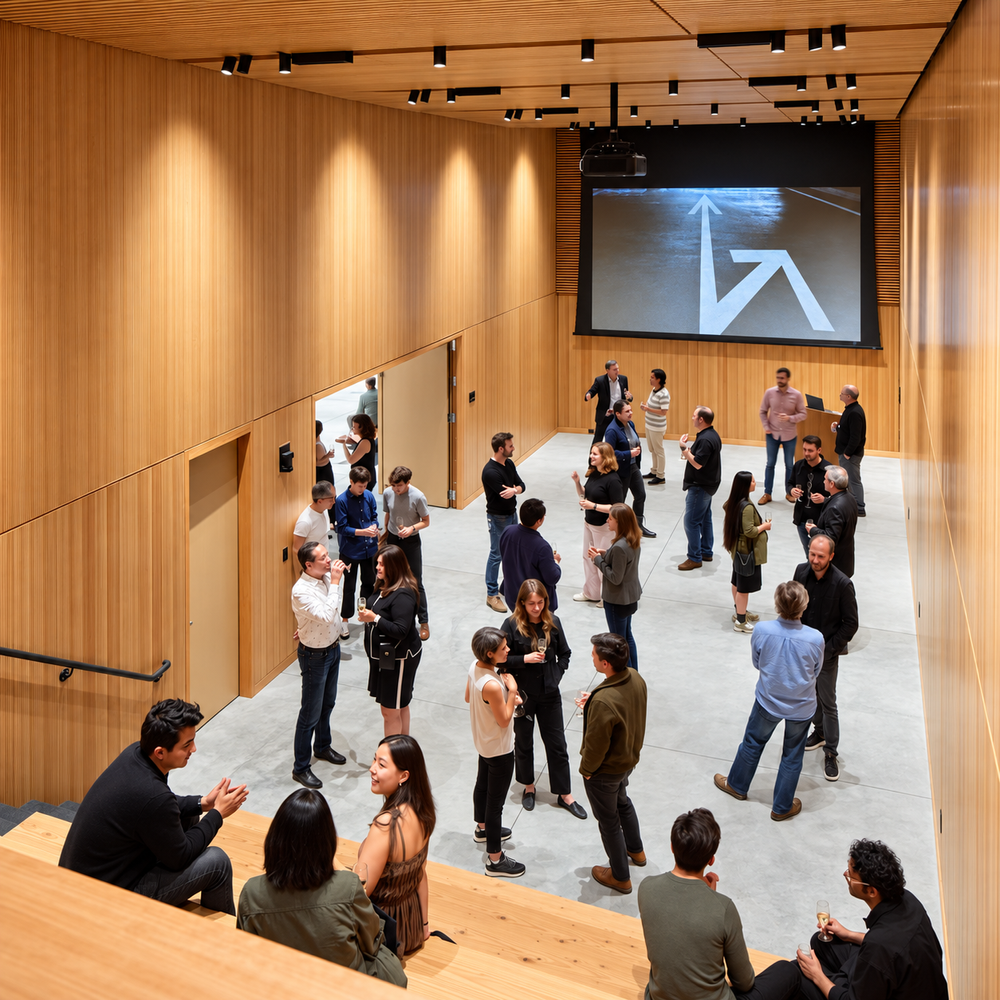
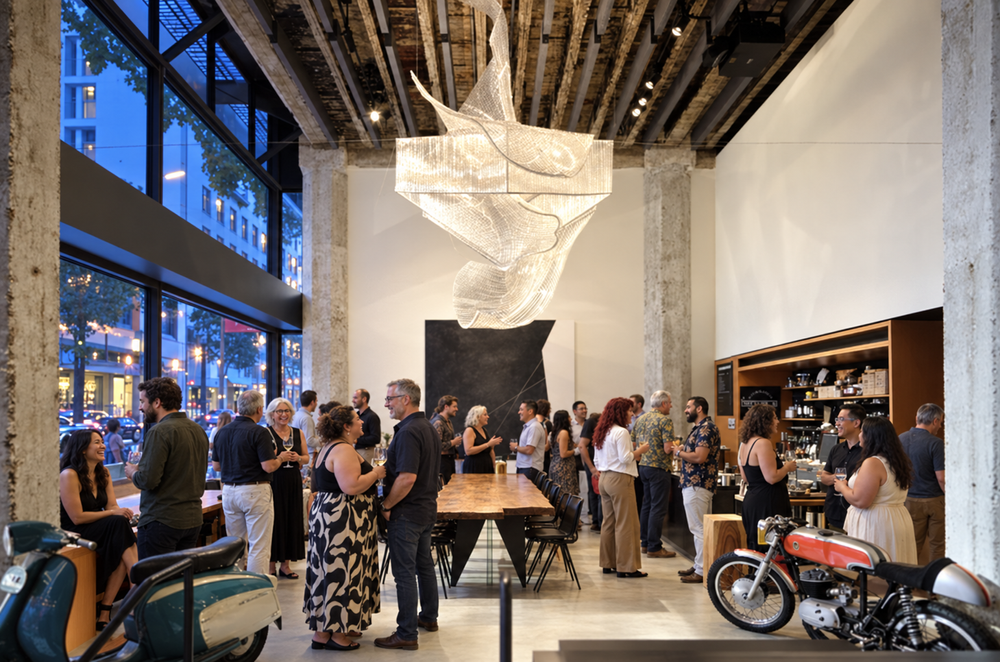
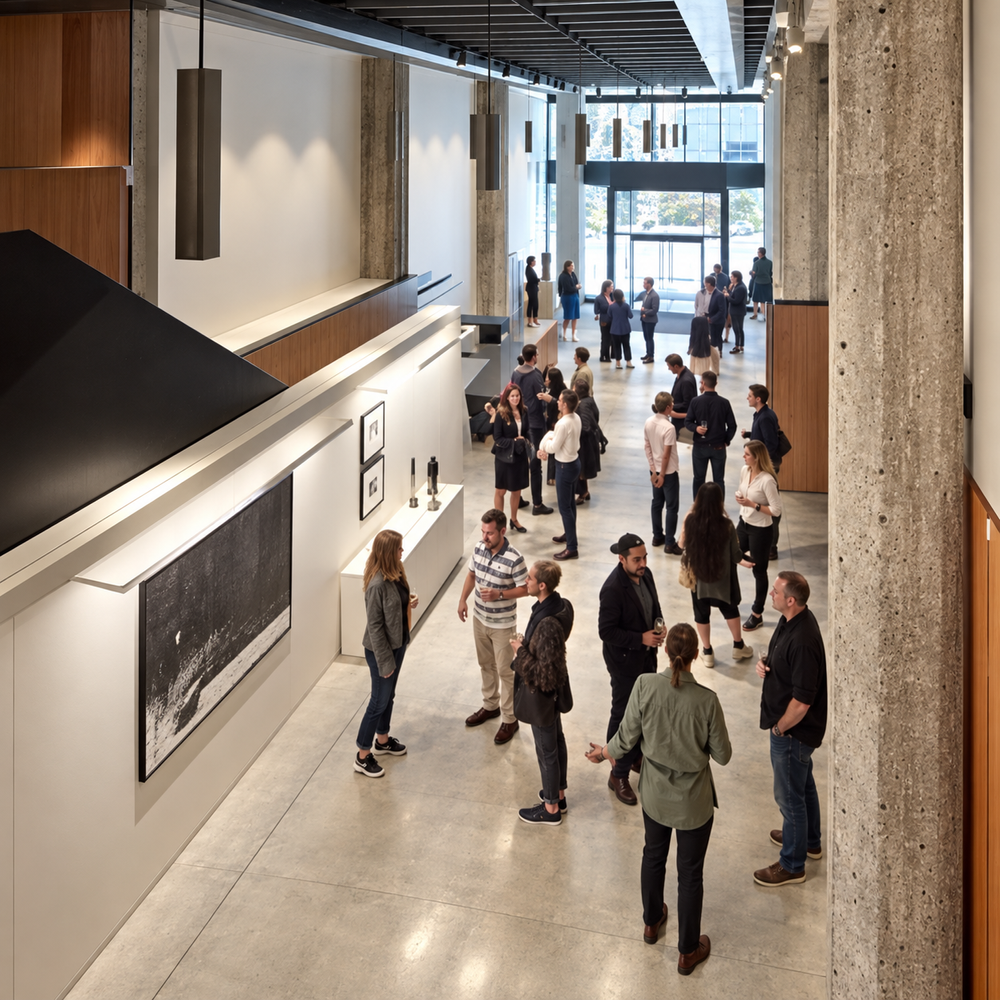
What makes it work for events is the sequence. A panel runs in the Lecture Hall with the projector, screen and wireless mics already in place. When the talk ends, everyone walks a few steps into the Gallery for the reception. Earlier in the day, the Conference Room or the Vault holds the board meeting or the speakers’ green room, and the whole event stays on one floor.
The scale is right, too. A 100-person reception feels full and lively here, and the full ground floor still takes 290.
Prefer to text? Text the Center for Architecture + Design team at (650) 648-4486 to ask a question, check a date, or start a booking.
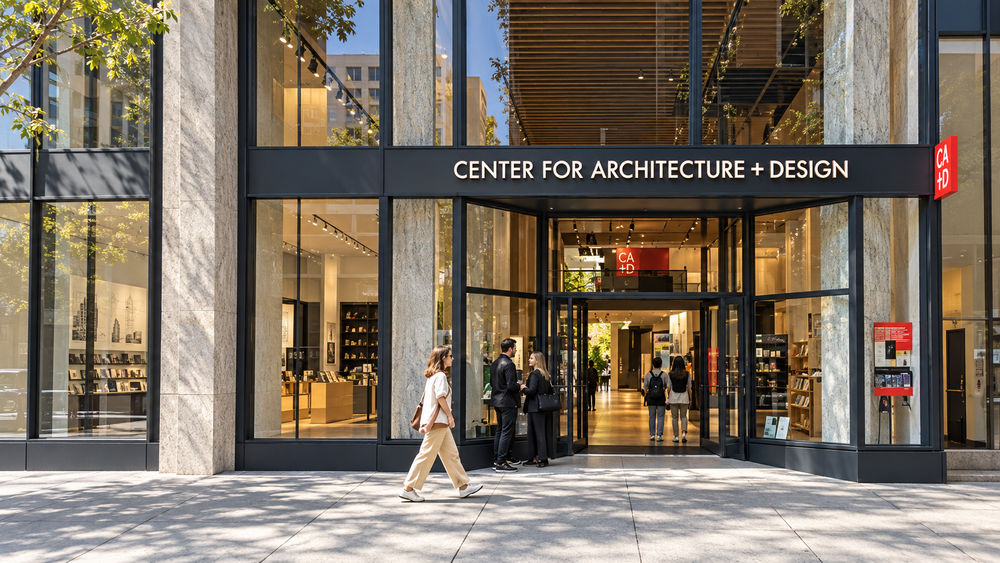
Five spaces on one ground floor
Each room books on its own, and the whole ground floor books as one. Same-day pairings work well: a meeting in the Conference Room at 4pm and a reception across the ground floor at 7pm.
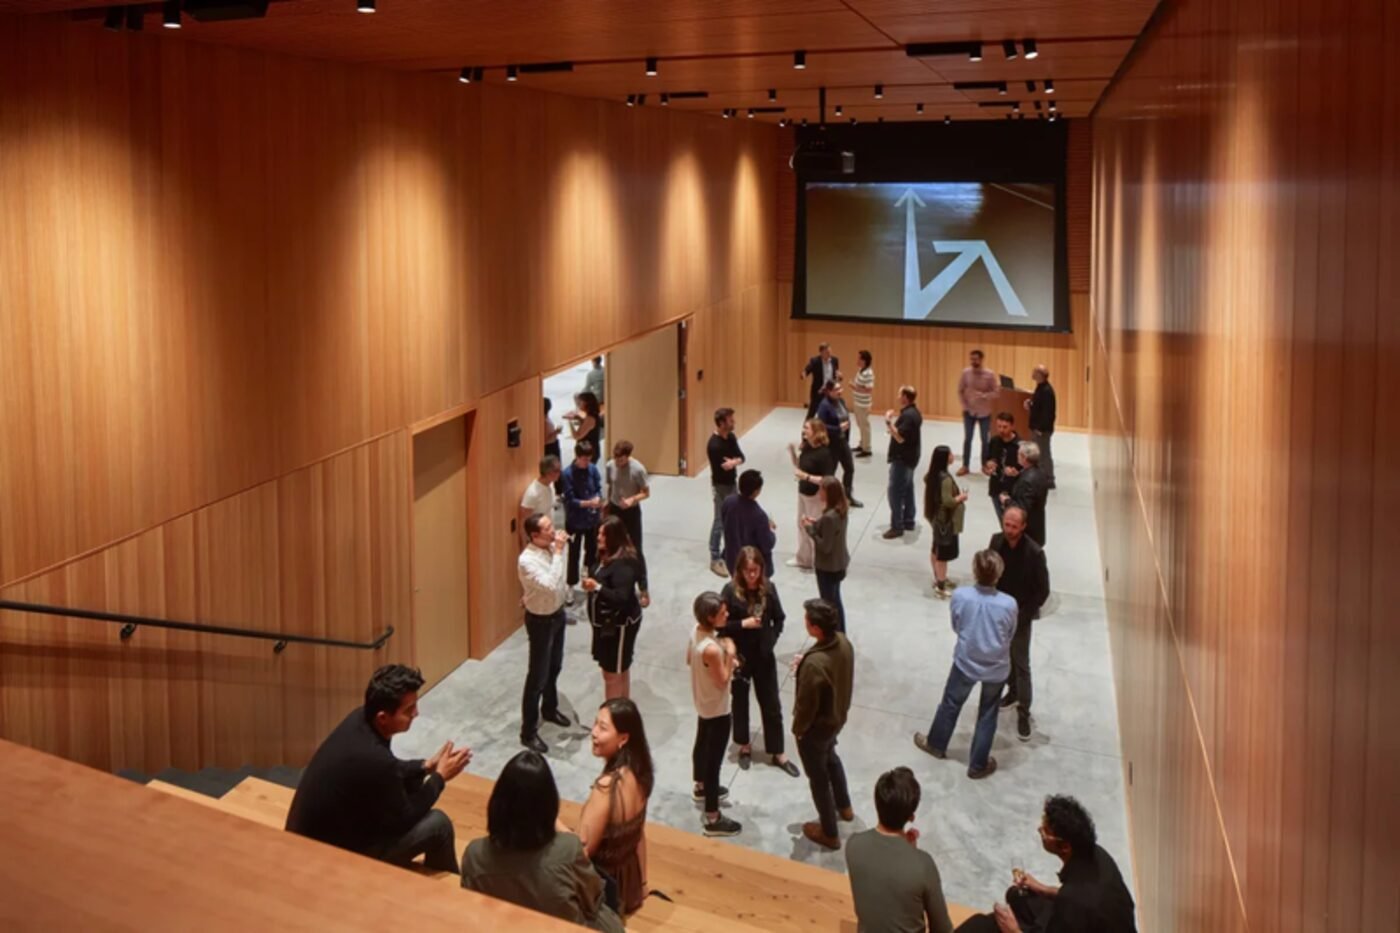
The Lecture Hall
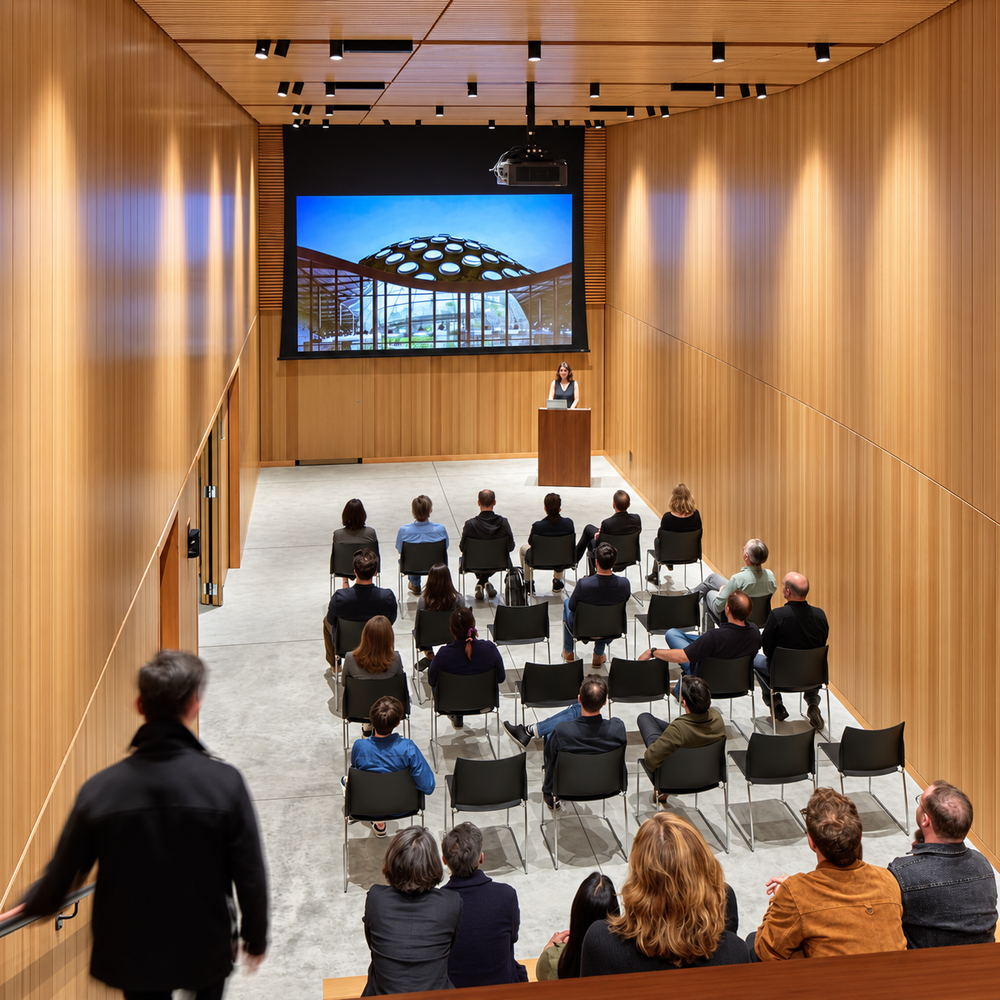
Wood-lined, with raked seating and a ceiling-mounted projector and screen. Panels, keynotes, screenings and presentations happen here, and the Conference Room takes a simulcast overflow of 44.
1,000 sq ft · $1,300 an hour, three-hour minimum
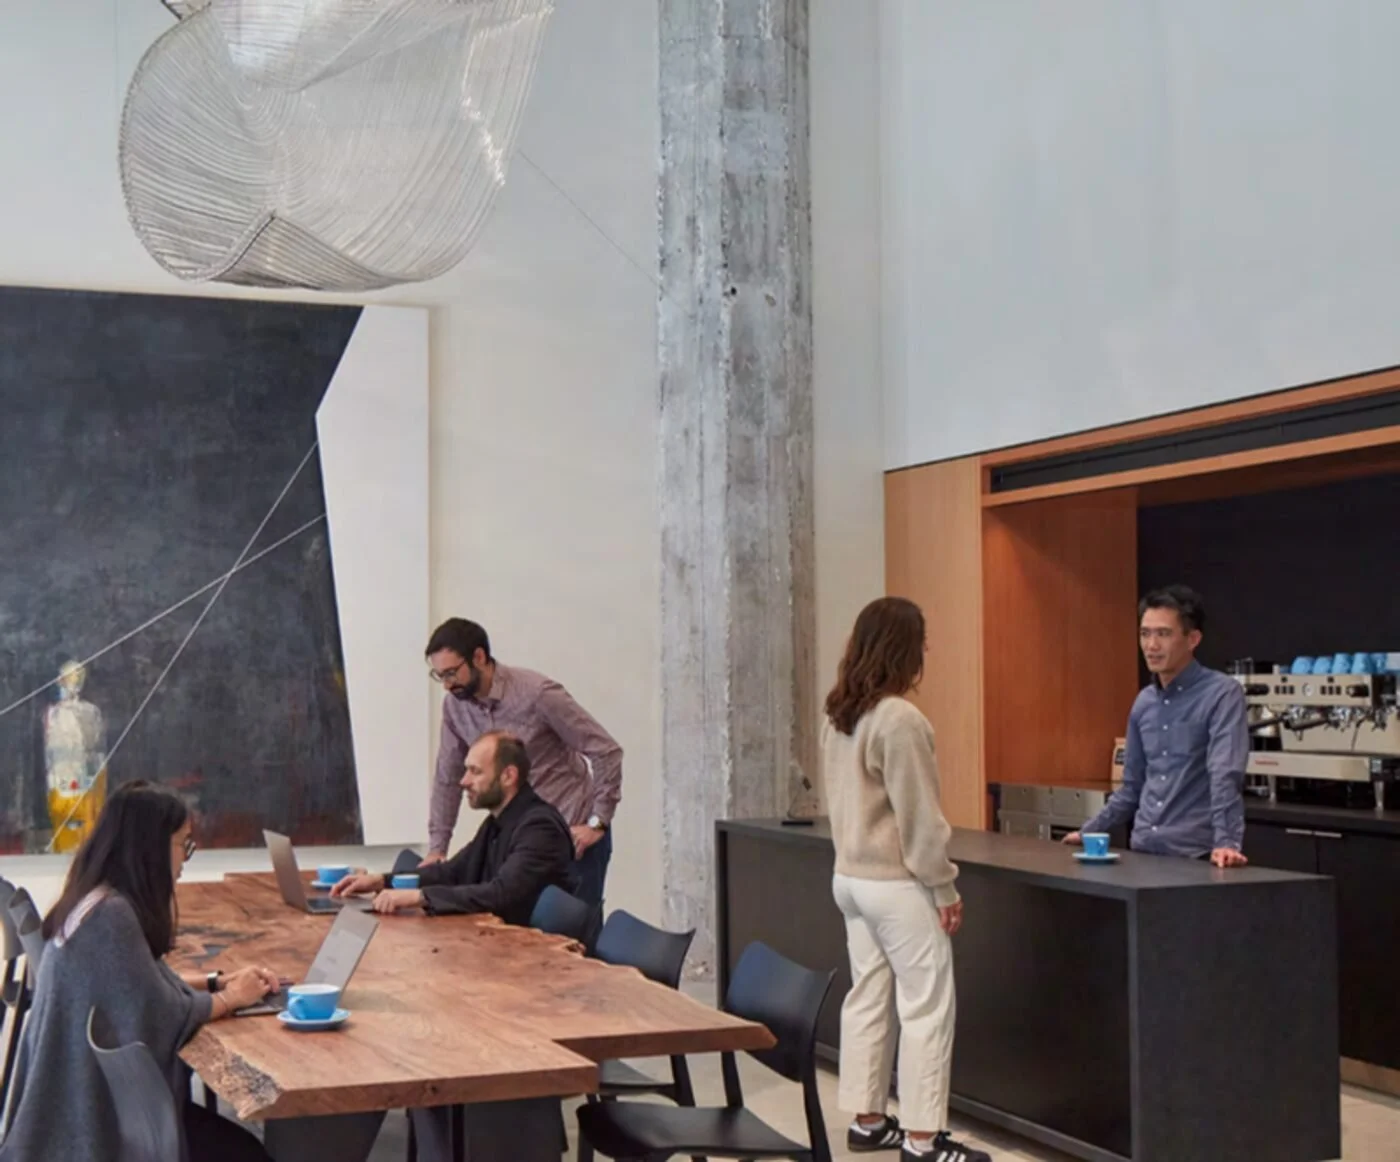
The Storefront Café
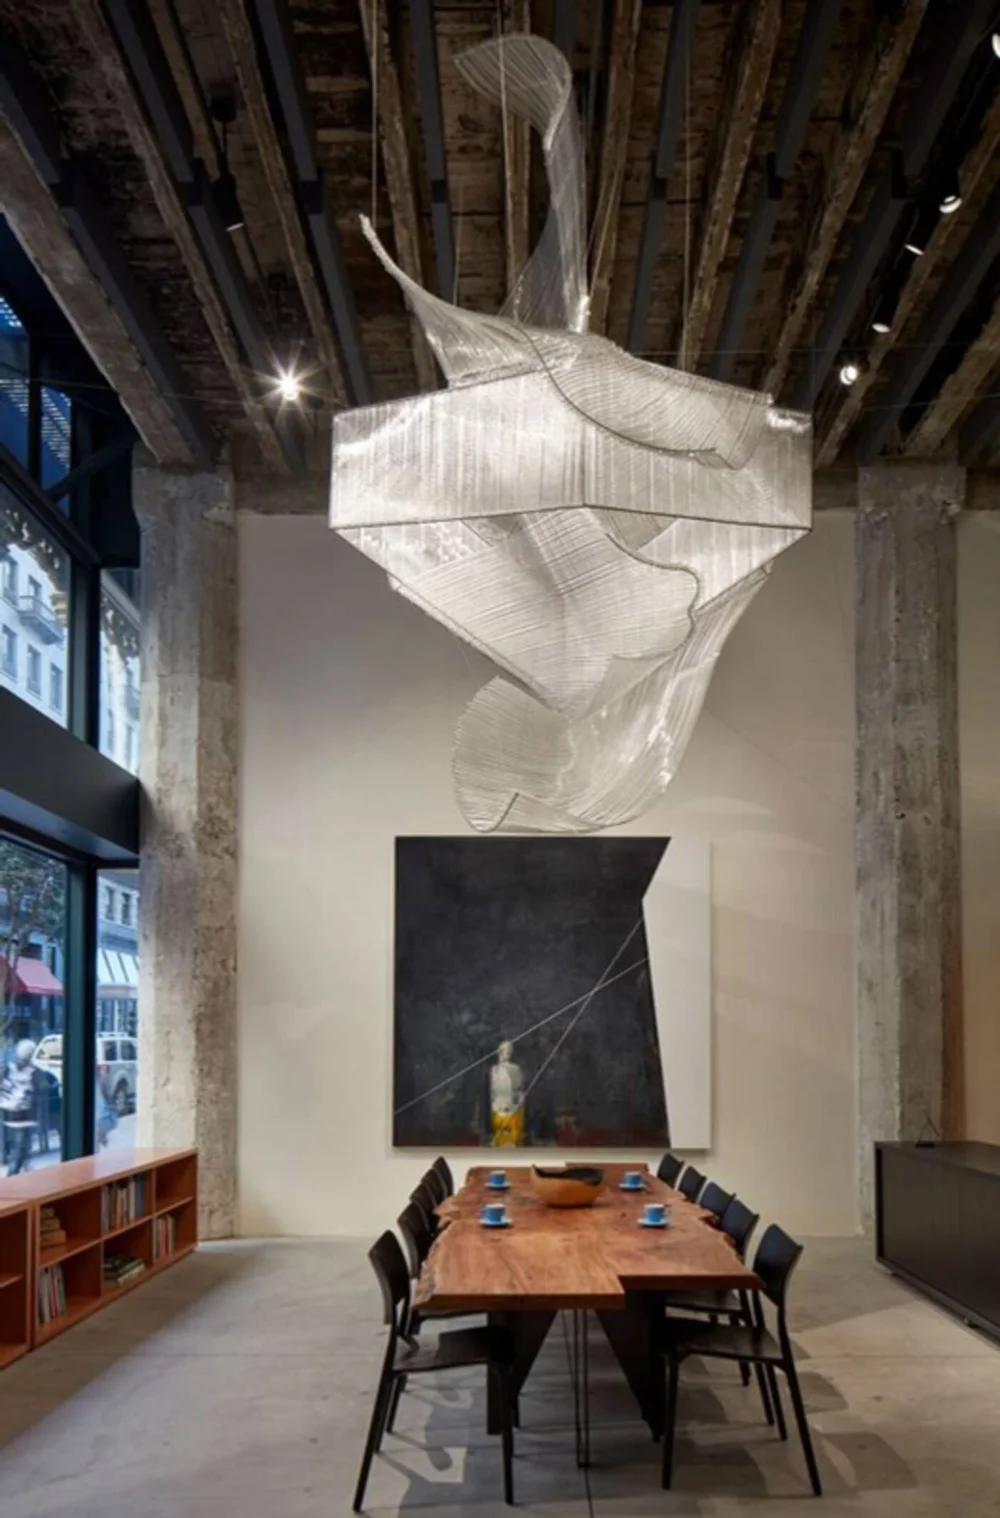
Street-facing, with a ten-foot reclaimed-wood live-edge table that hosts love. It works as registration, a networking room or a small reception, and it pairs with the Lecture Hall for up to 138.
460 sq ft · $1,200 an hour, three-hour minimum
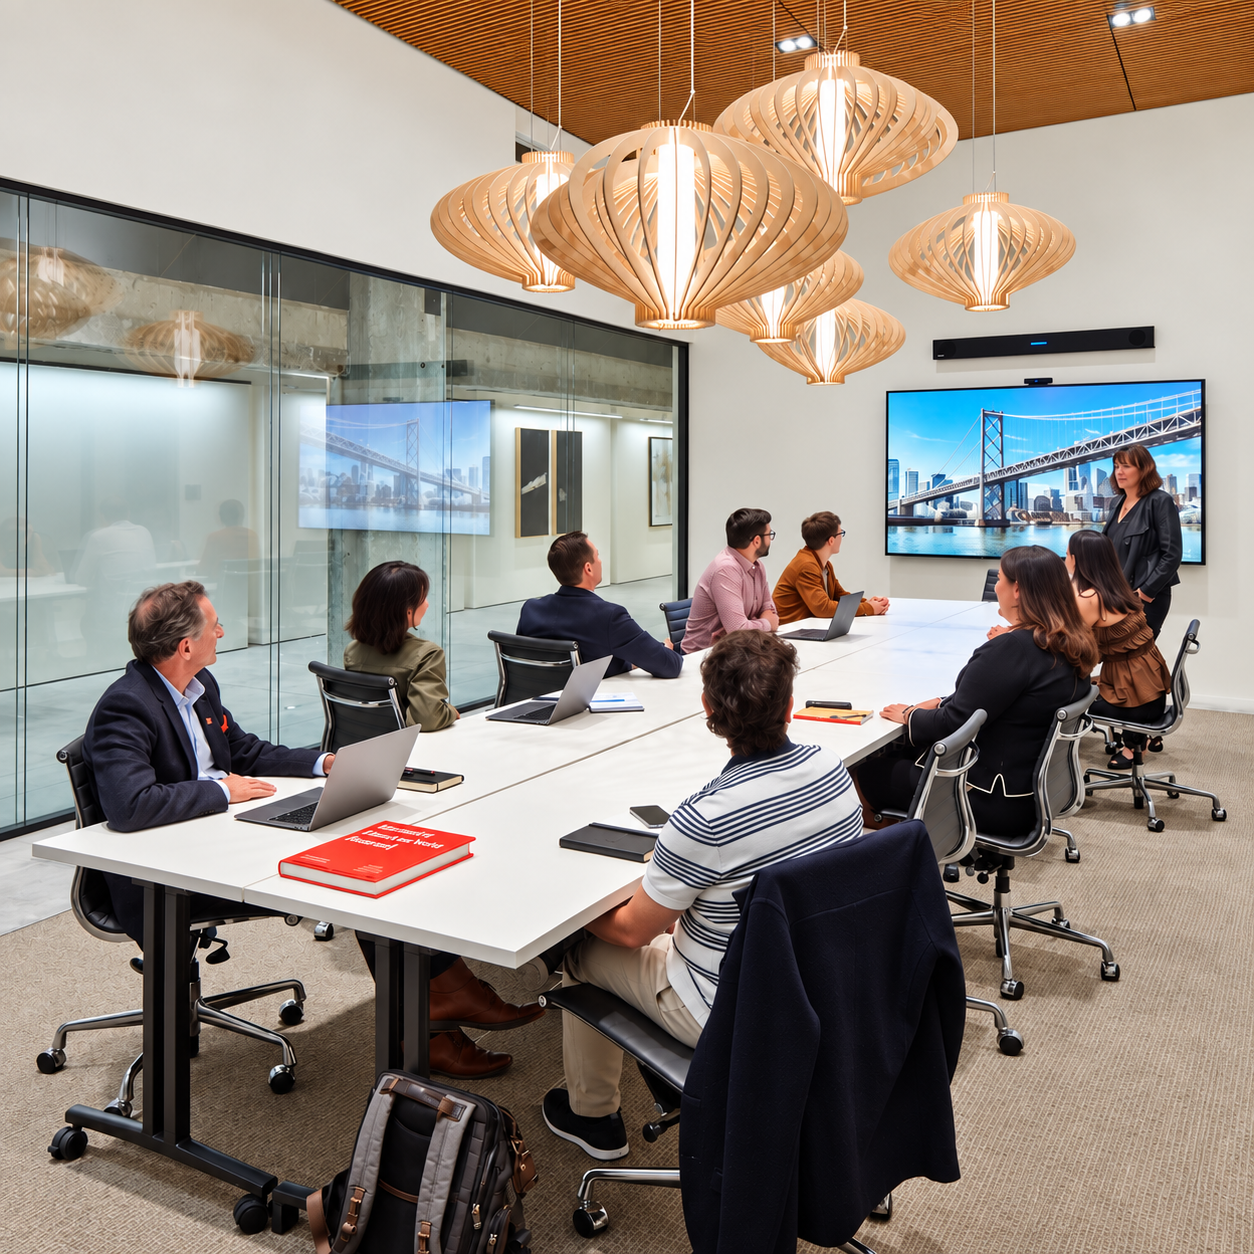
The Conference Room
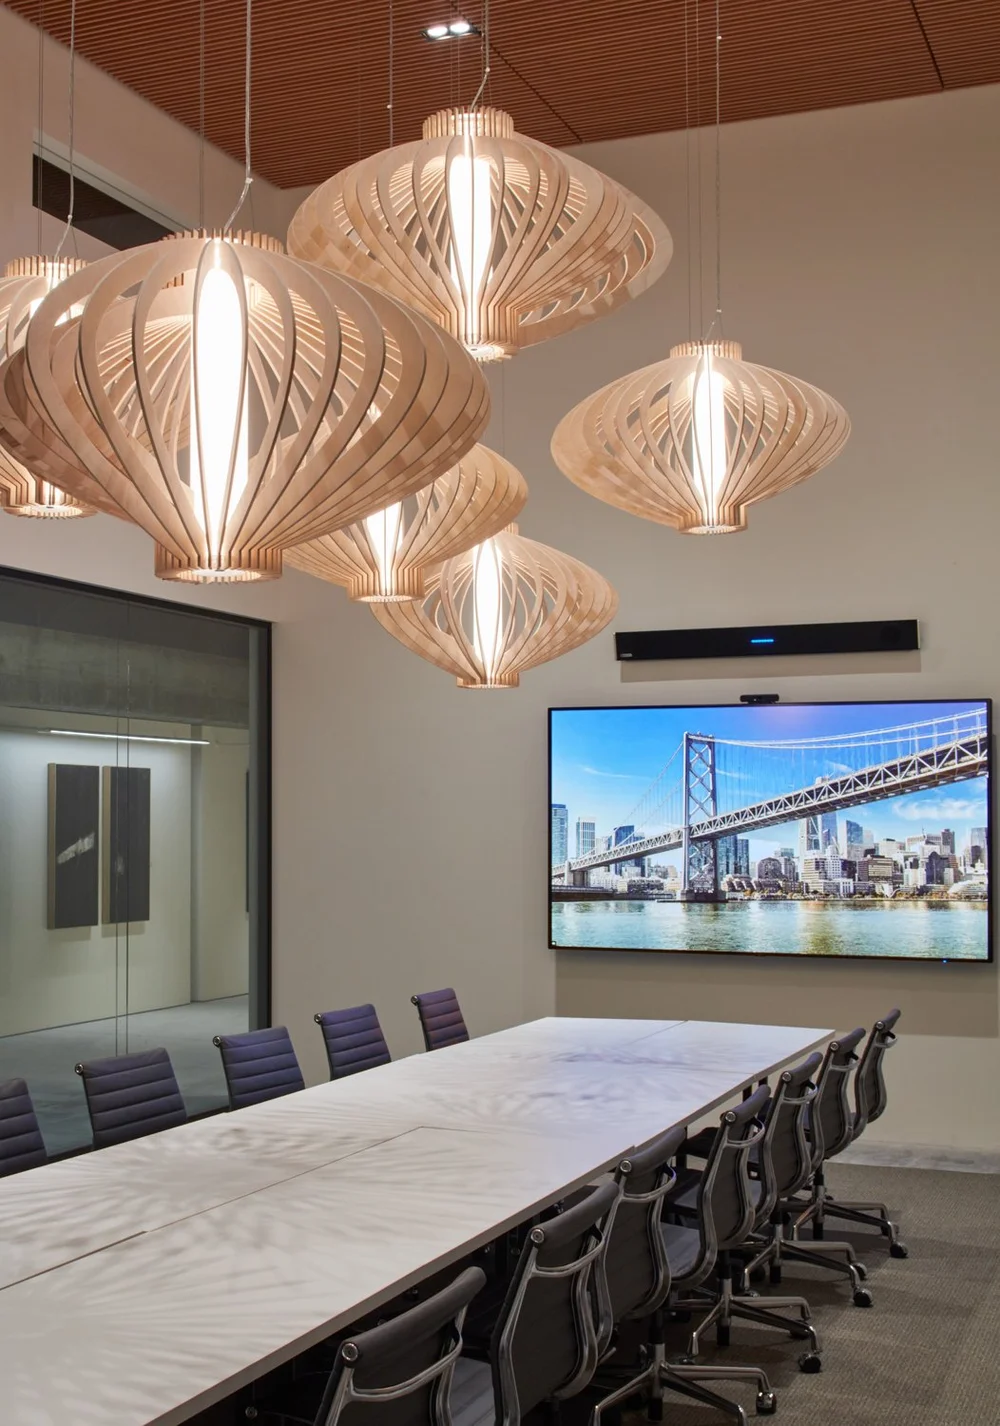
Classroom tables, large displays and built-in Zoom for board meetings, workshops and training. On a big panel day it doubles as the Lecture Hall’s overflow room.
656 sq ft · $750 an hour, three-hour minimum
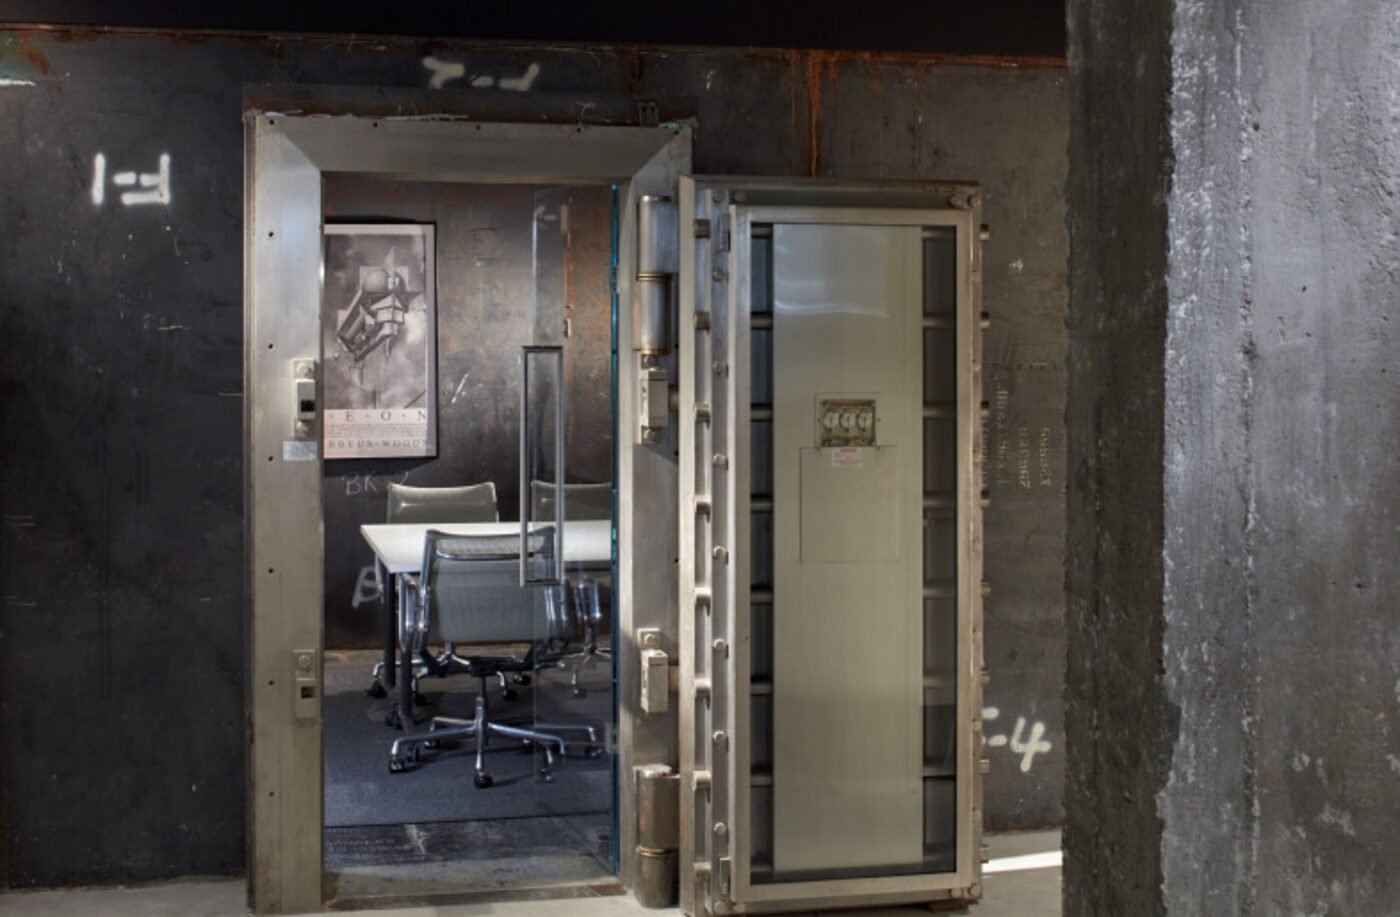
The Vault
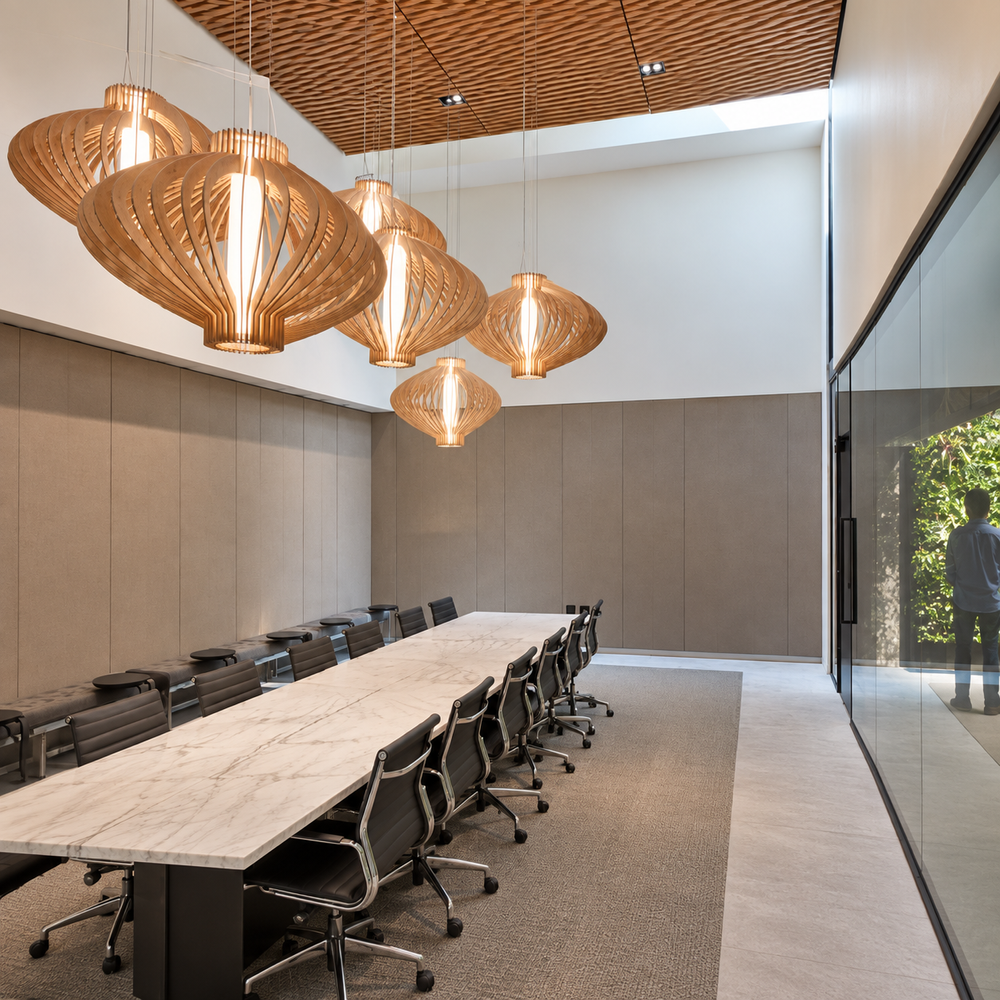
The small room behind a real vault door, and my favorite in the building. An intimate meeting, a screening or a quiet green room for speakers before they go on.
$250 an hour, three-hour minimum
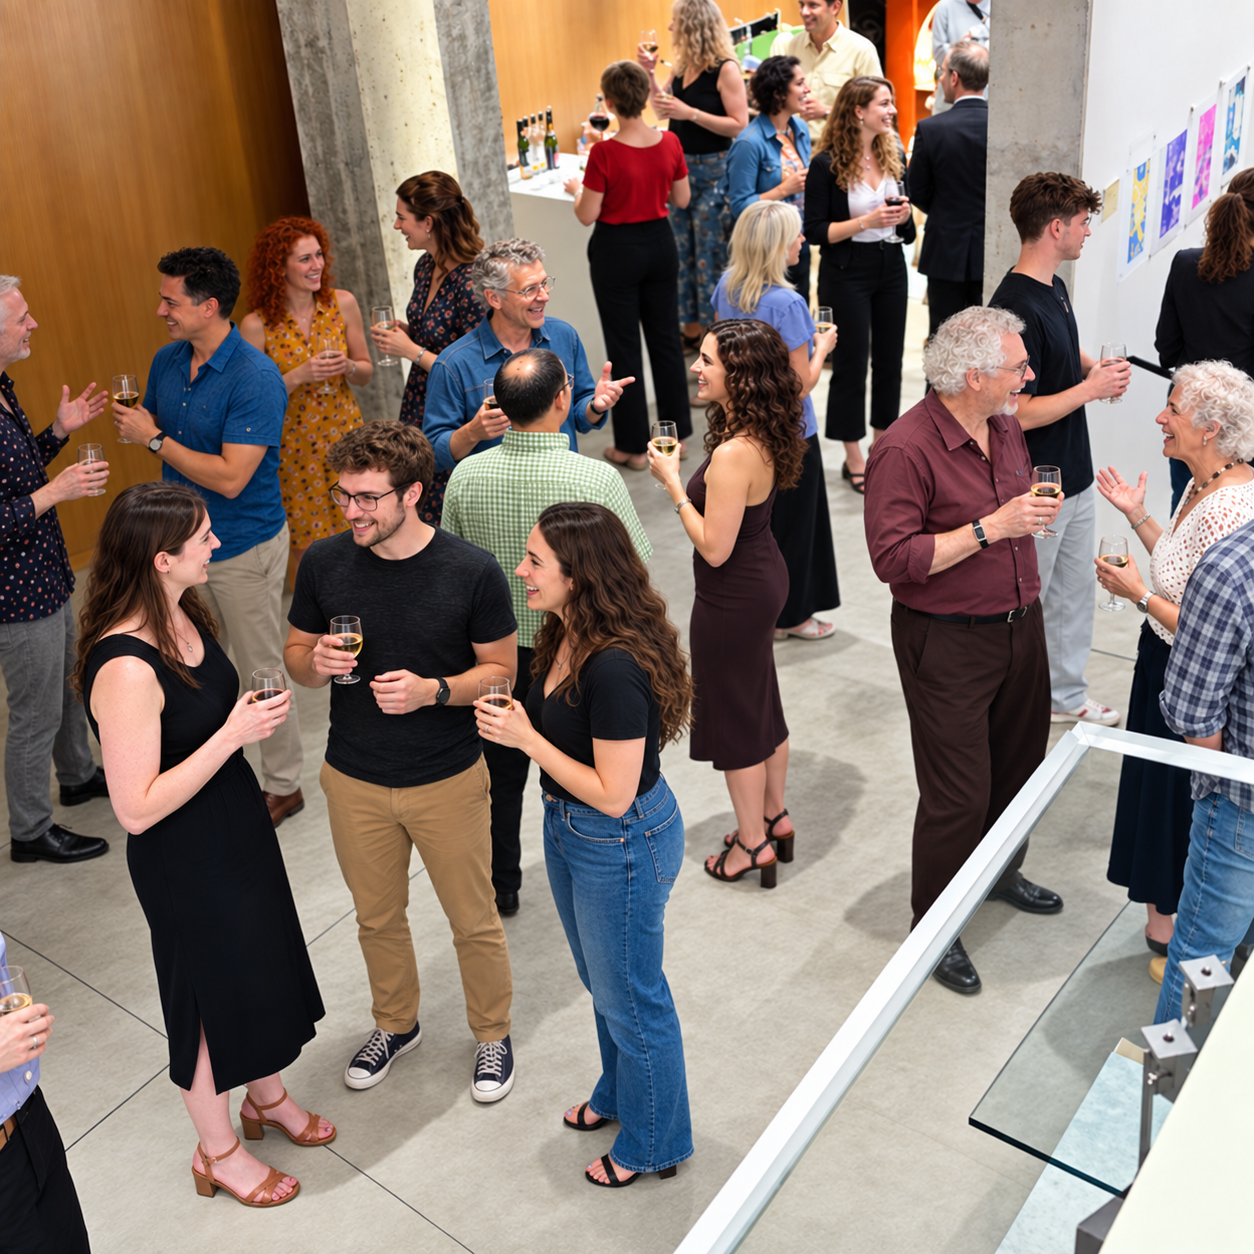
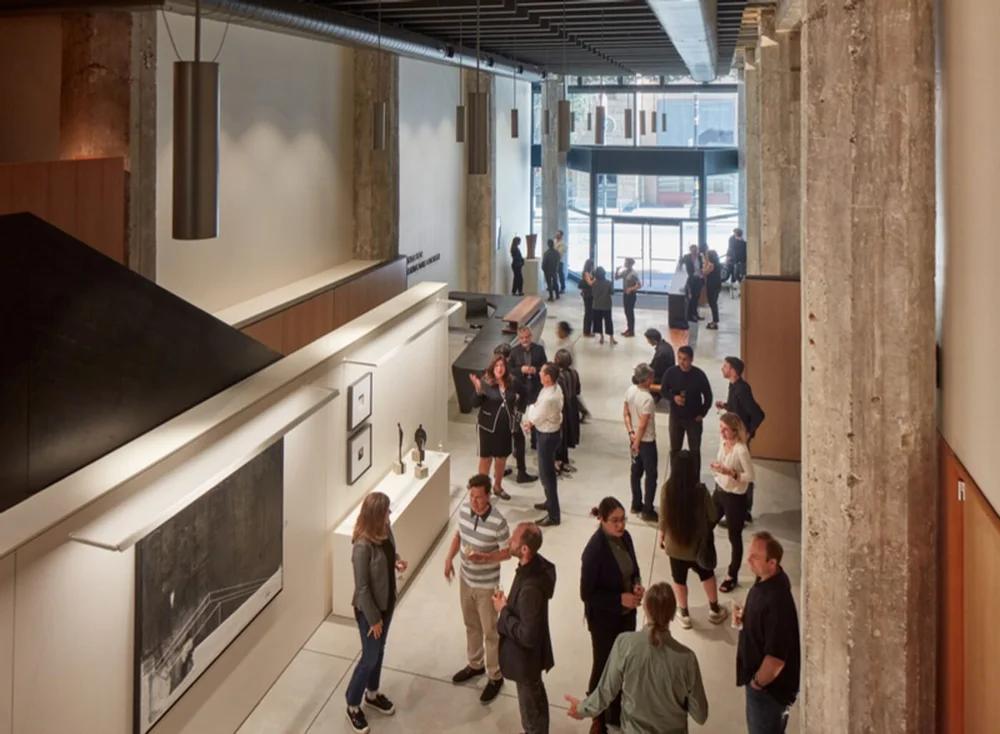
The full ground floor
Every room on the floor, the Gallery included. This is the format for large receptions, galas, award evenings and launches where guests move between the program and the conversation around it.
3,310 sq ft · $1,800 an hour, six-hour minimum
What an event here costs
Rooms book by the hour, with a minimum booking: $250 an hour in the Vault for at least three hours, up to $1,800 an hour across the full ground floor for at least six. Those are the weekday daytime rates, and the installed AV comes with them: projector, wireless mics, large displays and Zoom.
| Space | Guests | Weekday daytime, per hour |
|---|---|---|
| The Vault | 15 to 24 | $250, 3-hour minimum |
| Conference Room | 30 to 44 | $750, 3-hour minimum |
| Storefront Café | up to 32 | $1,200, 3-hour minimum |
| Lecture Hall | 106 + 44 overflow | $1,300, 3-hour minimum |
| Café + Lecture Hall | up to 138 | $1,600, 3-hour minimum |
| Full ground floor | up to 290 | $1,800, 6-hour minimum |
Weekends and the hours between 6pm and 9am carry a 30% premium, so a weekday daytime booking is the best value in the building. Nonprofits and government agencies get 20% off.
Installed AV, chairs and tables come with the rooms. Video recording, linens and glassware carry a fee. Security is required after 5pm and for any event serving beer or wine, at $50 an hour with a four-hour minimum. A 50% deposit and the signed agreement confirm your date.
The arithmetic on a real evening
Say you are hosting a panel and reception for 120 on a Tuesday evening. The Café and Lecture Hall together are $1,600 an hour, so three hours come to $4,800, and the 30% evening premium makes $6,240. Four hours of security at $50 adds $200, so the building comes to $6,440 before your caterer and the beer and wine. A nonprofit takes 20% off the room.
Plenty of hosts go one step further and book a daytime meeting in the Conference Room on the same date. The board meets at 4, guests arrive at 7, and nobody changes venue in between.
Good to know
Evenings fill first, especially from October to December. Daytime bookings and same-day room pairings open up most readily, and they avoid the after-hours premium.
All the extra details worth knowing before you book
Six practical details that are easier to know now than discover later
- AV is installed.A ceiling-mounted projector and screen in the Lecture Hall, 55-, 80- and 98-inch displays, wireless mics, a podium and built-in Zoom. Send your run of show and the team confirms what your rooms include.
- Bring your own caterer.The catering kitchen comes with a full ground floor or Lecture Hall booking, and the team can share a preferred vendor list.
- Beer and wine are the drinks here.No spirits and no kegs, which suits daytime programs and design audiences well. Security joins any event that serves them.
- Getting there.Montgomery BART is one block away and the entrance is at street level on Sutter Street. Parking is paid street parking, so put BART on the invitation.
- Access.Street-level entry with a wheelchair-accessible entrance. Tell the team who needs step-free access and they will confirm restrooms and room routes for your date.
- Tour first.You are welcome to see the rooms before you book. Most people start with a walkthrough of the Gallery, and visits can usually happen the same week.
Why people choose the Center
Corporate receptions, panels and product launches fill most of the calendar, followed by nonprofit fundraisers, award evenings, board meetings, workshops and design-world events. Photo and film shoots book here too.
The common thread is a host who wants the event to feel considered and the technology to work. The building gives the event character, the installed AV keeps the program on time, and BART gets everyone there.
When to book for the busy season
October to December is the busiest stretch, and evening receptions go first. Book a holiday reception or year-end program early.
Daytime meetings, workshops and same-day pairings are easier to place on shorter notice. Send the date, the headcount and the format, and the team will tell you quickly which rooms are open.
What hosts say afterwards
"…a resounding success… positive feedback and lively audience engagement."
A host · a ClimateTech event for more than 100 guests
That is the outcome this building is good at: a room full of people paying attention, then a room full of people talking.
How to plan the day
Run the program in the Lecture Hall, open the Gallery for the reception the moment the talk ends, and keep the Vault as a quiet room for speakers. One floor, no shuttling between venues.
The questions we are asked most
Where is the Center, and how do guests get there?
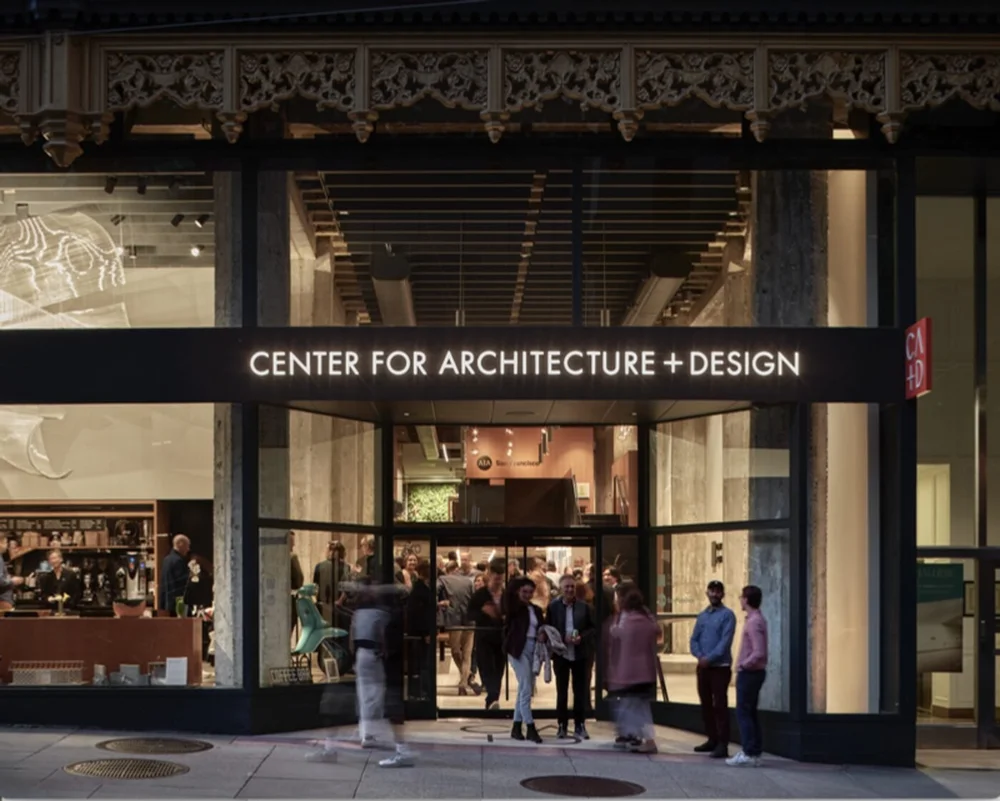
It is in the Financial District, one block from Montgomery BART, with a street-level entrance on Sutter Street. Parking is paid street parking, so most guests come by BART or straight from the office.
How many people can the Center hold?
Up to 290 across the full ground floor, depending on layout. The Lecture Hall seats 106, with simulcast overflow for 44 in the Conference Room. The Café and Lecture Hall together take 138, the Conference Room 30 to 44 and the Vault 15 to 24.
Is AV included?
The rooms come with installed AV: a projector and screen in the Lecture Hall, large displays, wireless mics, a podium and built-in Zoom. Video recording and any AV staffing carry a fee, and the proposal confirms exactly what your rooms include.
Can we bring our own caterer and serve drinks?
Yes. Bring the caterer you like, or ask for the preferred vendor list. Beer and wine can be served, with security booked for the event.
Can we book more than one room on the same day?
Yes, and it is one of the best ways to use the building. A daytime meeting in the Conference Room and an evening reception across the ground floor is a common pairing.
Is there a nonprofit rate?
Yes. Nonprofits and government agencies get 20% off. Mention your status in the inquiry so the quote reflects it.
Can I text to ask a question or book?
Yes. Text the Center team at (650) 648-4486 to ask a question, check a date or start a booking. If you would rather send the full brief at once, the inquiry form below goes to the same team.
Book like you've done this a hundred times before
Three PrivateEvents.co guides for planning your event.
The short version
Where the Center shines
A landmark building with the presentation kit already installed. Run the program, keep the audience together for the conversation afterwards, and send everyone home on BART.
- A panel or keynote followed by a reception, 50 to 200 guests
- Product launches with design credibility and street-level arrival
- Board meetings and workshops with real presentation kit
- Nonprofit programs and award evenings at the 20% nonprofit rate
- Same-day pairings: a meeting at 4, a reception at 7
- Design talks, exhibitions and industry gatherings
One block from Montgomery BART Check your date